
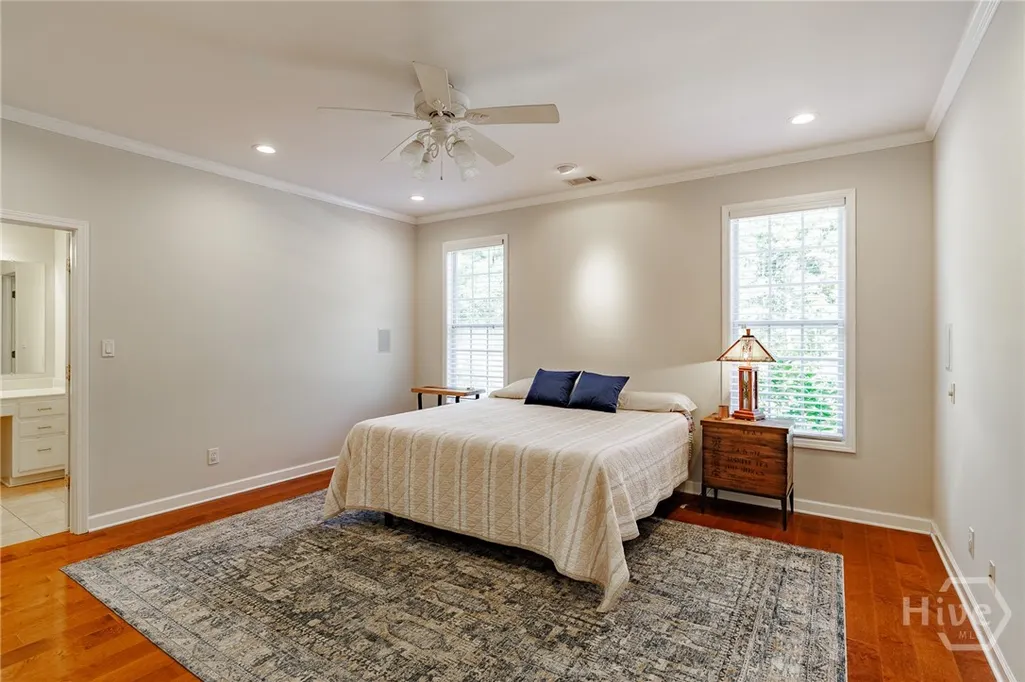
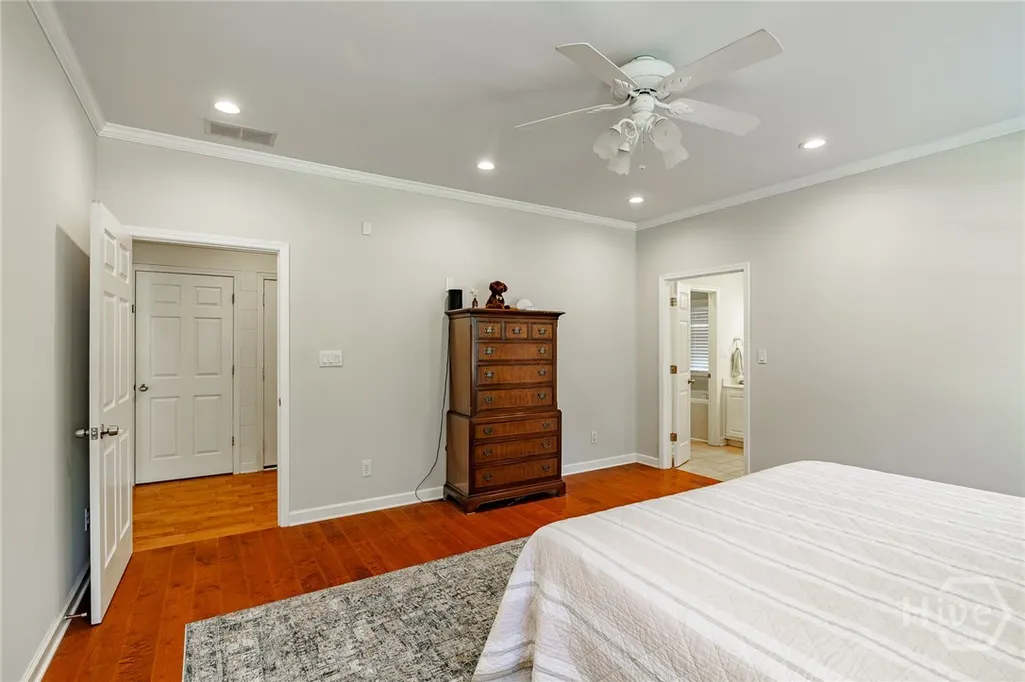
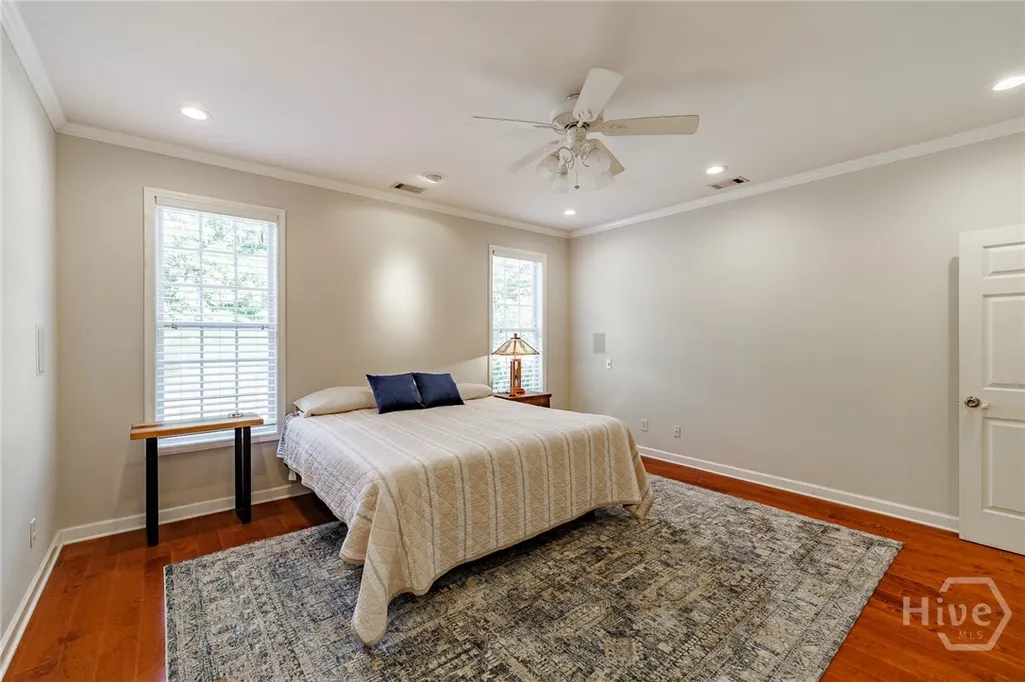
Views - Primary on Main
Address
45 Fiddle Creek, Social Circle, GA
Price
$ 430,000
Property Attributes
- MLS#CL342936
- TypeSingle Family
- Listing Status Active
- CountyNewton
- CitySocial Circle
- NeighborhoodCountry Walk Sec 02
- Zip30025
- Style
- Year Built2001
- Taxes$ 3788
- Price$ 430,000
- Bedrooms3
- Full Bathrooms2
- Half Bathrooms0
- Sqr Footage2885
- Lot Size1.67 Acres
Data Source:
Savannah MLS (SMLC)
Property Description
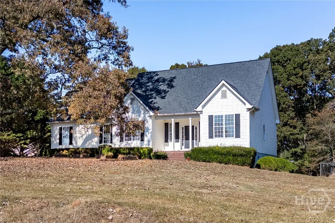

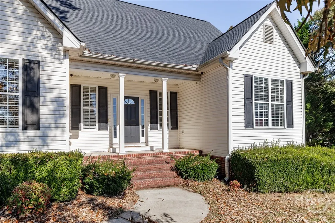
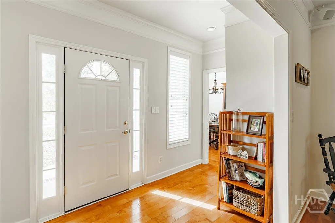
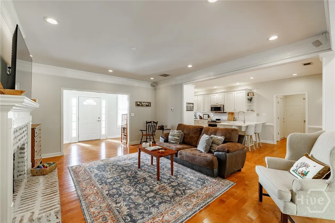
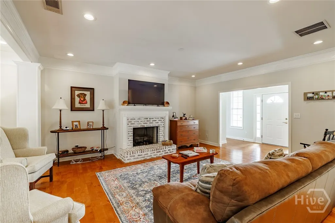
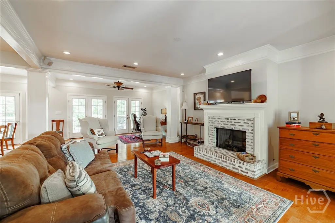
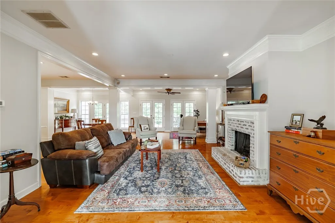
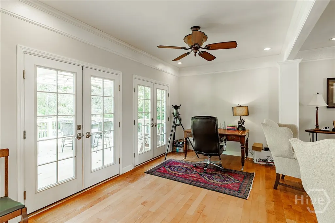
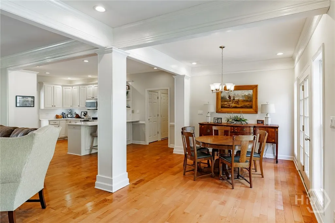
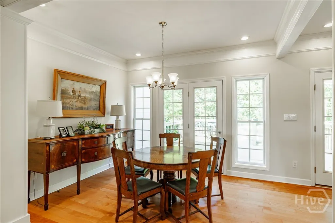
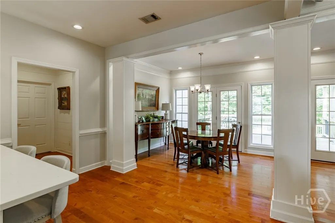
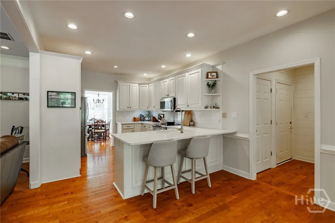
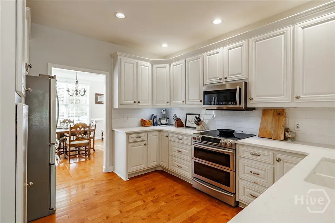
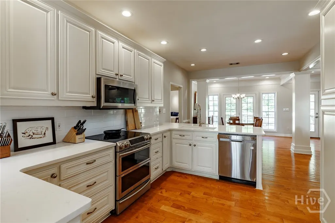
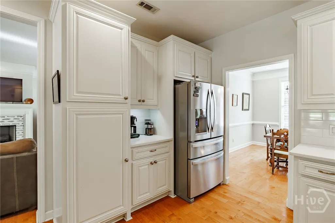
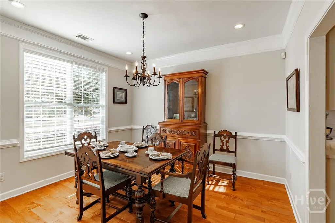
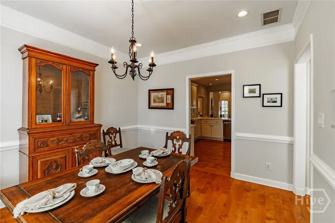
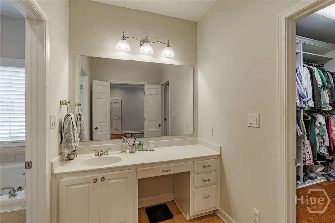
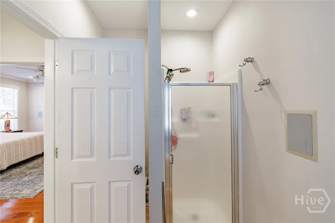
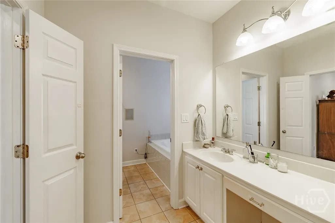
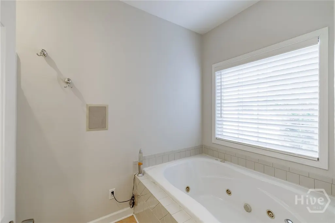
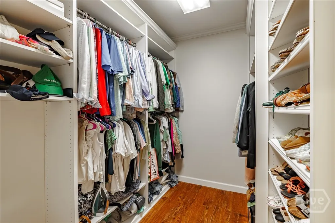
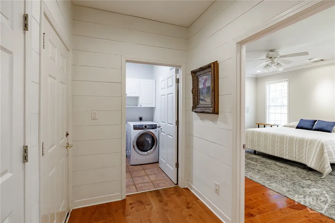
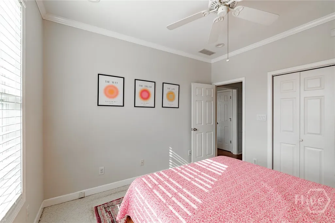
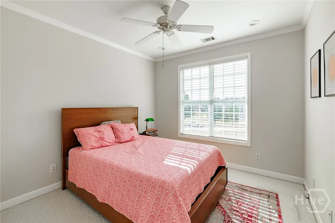
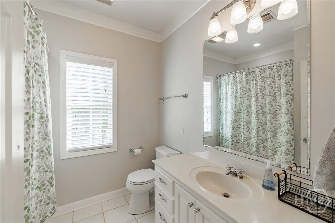
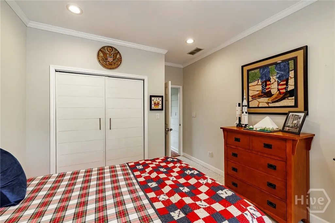
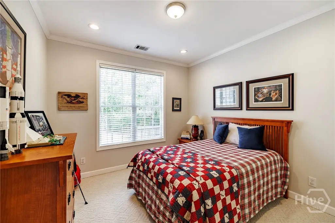
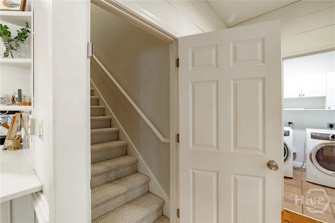
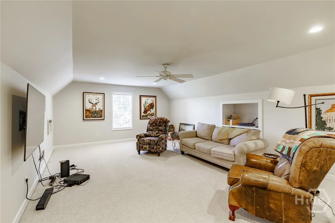
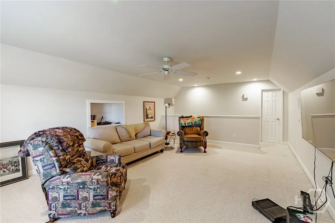
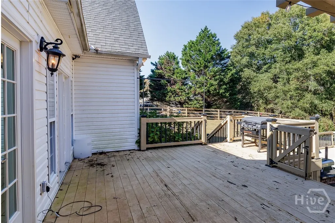
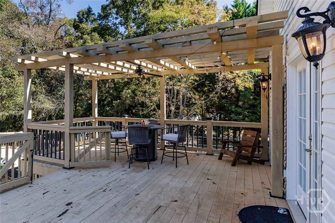
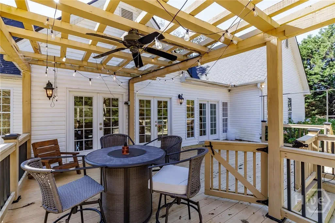
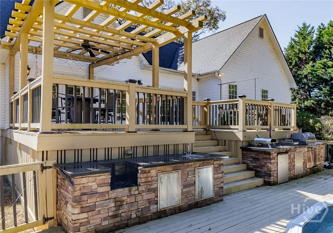
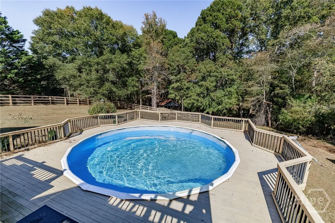
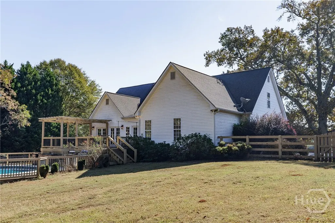
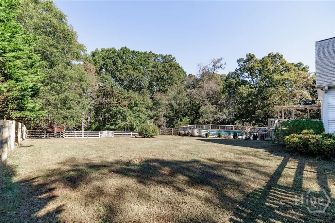
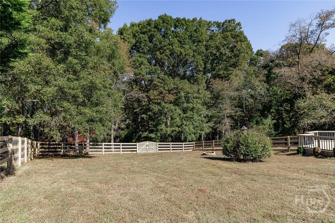
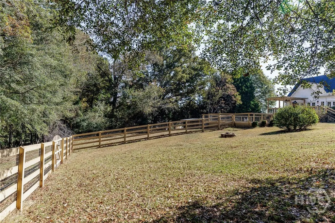
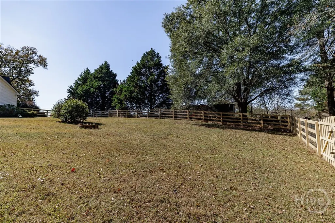
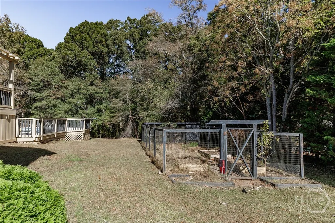
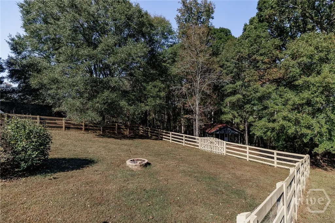
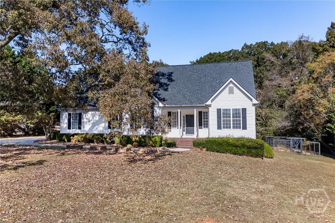
Welcome to this beautifully cared-for 3-bedroom, 2-bath home featuring a desirable split floor plan and a welcoming entry that opens to a formal dining room and spacious living area. The open-concept design creates a natural flow between the kitchen and living room, offering a bright, airy feel with views of the picturesque backyard. Upstairs includes a flexible bonus room with a walk-in attic—ideal for storage, an office, or a creative retreat. Step outside to enjoy the expansive deck surrounding the pool and a fully equipped outdoor kitchen complete with a pizza oven. The fenced-in yard also features a raised garden area and charming chicken coop in its own separate fenced enclosure. This property blends comfort, character, and timeless appeal inside and out.
| Elementary School | Middle School | High School |
|---|---|---|
| East Newton Elementary Elementary School | Cousins Middle School Middle School | Eastside High School High School |
| Price History | |
|---|---|
| 11/12/2025 | Listed $430,000 |
General Features
| Sewer | Septic Tank |
|---|---|
| Heating | Central,Electric |
| Cooling | Central Air,Electric |
| Utilities | Underground Utilities |
| Possession | Close Of Escrow |
| Roof | Asphalt |
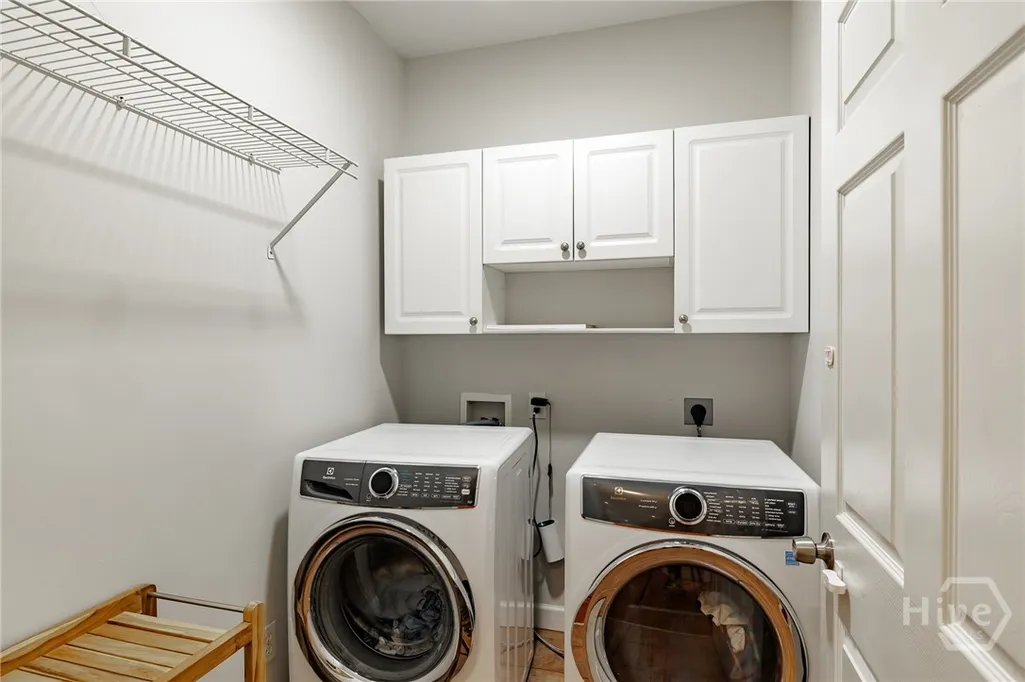
| Appliances | Some Electric Appliances,Dishwasher,Electric Water Heater,Microwave,Oven,Range,Dryer,Refrigerator,Washer |
| Zoning | R1 |
| Garage Spaces | 2 |
| Patio/Porch Features | Deck |
| Architectural Style | Ranch,Traditional |
| Pool Features | Above Ground |
| Construction Materials | Vinyl Siding |
| Year Built | 2001 |
| View | Trees/Woods |
| Stories Count | 1 |
| Levels | One |
| Property Subtype | Single Family Residence |
| Tax Year | 2025 |
| Ownership | Homeowner/Owner |
| County | Newton |
| Property Type | Residential |
| HOA | false |
| Subdivision Name | Country Walk Sec 02 |
| Garage Y/N | true |
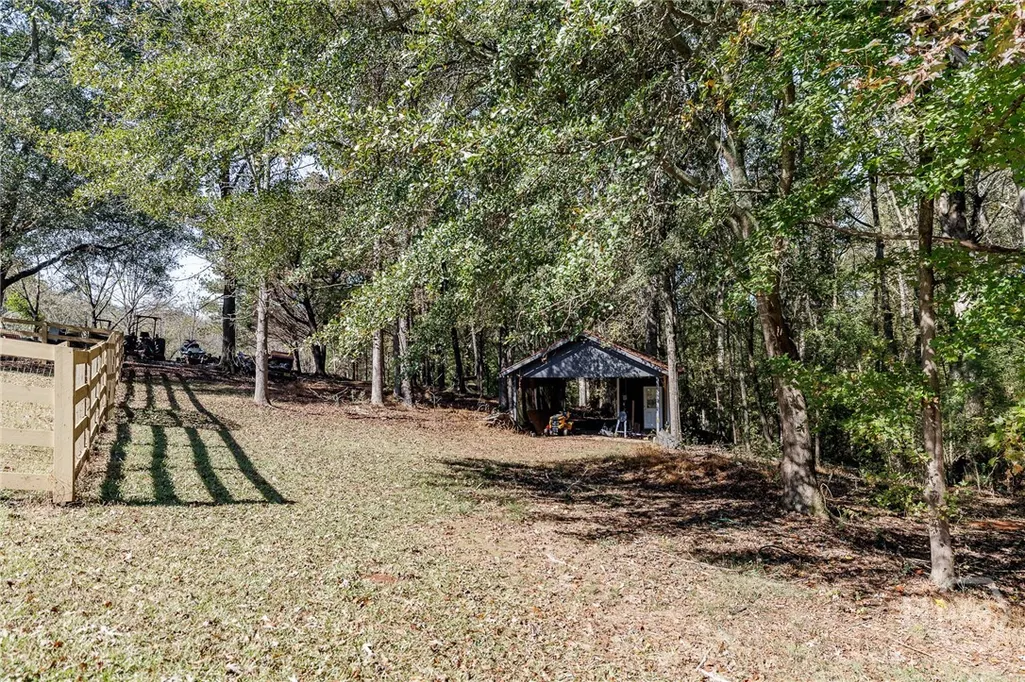
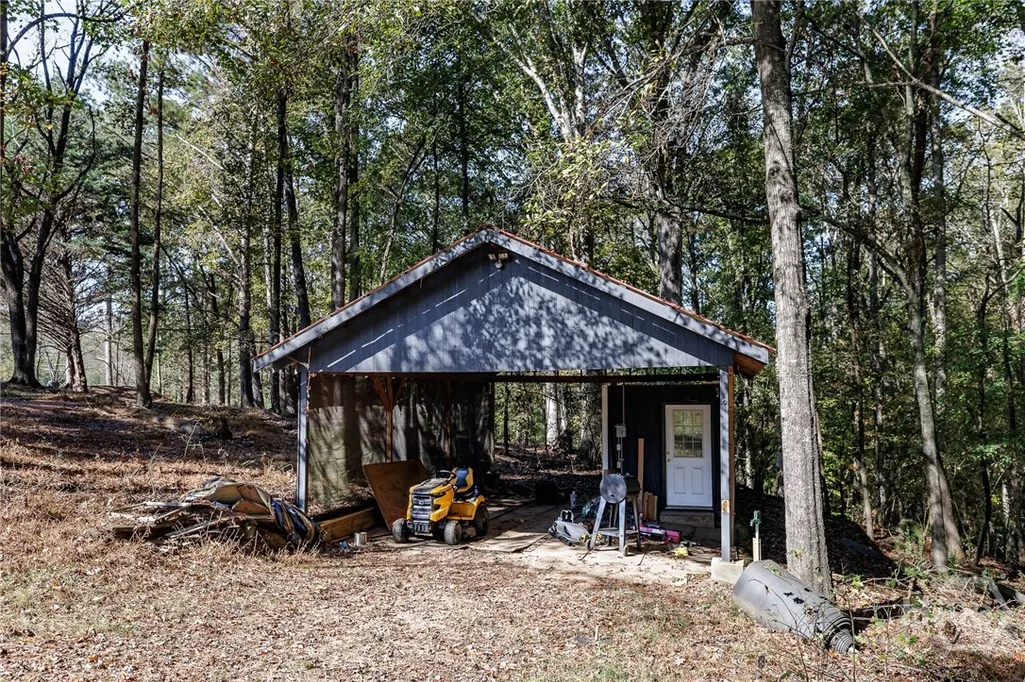
| Other Structures | Other |
| Full Baths | 2 |
| Special Listing Conditions | Standard |
| Status | Active |
| Directions | From Hwy 11, turn onto Fiddle Creek Drive. Home will be on the left at 45 Fiddle Crk. |
| ModificationTimestamp | 2025-11-12T00:16:55.880-00:00 |
| High School | Eastside High School |
| City | Social Circle |
| Lot Size Units | Acres |
| Lot Size Square Feet | 72745 |
| Listing Terms | Cash,Conventional,FHA,VA Loan |
| Elementary School | East Newton Elementary |
| Property Attached Y/N | false |
| Tax Annual Amount | 3788 |
| Middle/Junior High School | Cousins Middle School |
| Standard Status | Active |
| Occupancy Type | Vacant |
| Tax Lot | 5 |
| Property Sub Type Additional | Single Family Residence |
| Expected Active Date | 2025-11-11 |
| PostalCity | Social Circle |
| Legal Description | LT 5 BLK B COUNTRY WALK U |
Interior Features
| Interior Amenities | Attic,Breakfast Bar,Breakfast Area,Tray Ceiling(s),Double Vanity,Entrance Foyer,Garden Tub/Roman Tub,Main Level Primary,Permanent Attic Stairs,Recessed Lighting,Split Bedrooms,Fireplace |
|---|---|
| Total Fireplaces | 1 |
| Fireplace Features | Family Room,Gas,Gas Log |
| Total Stories | 1 |
| Air Conditioning Y/N | true |
| Heating Y/N | true |
| Fireplace Y/N | true |
| Laundry Features | Other |
| Total Bedrooms | 3 |
| Main Level Bedrooms | 3 |
| Main Level Bathrooms | 2 |
| LivingAreaSource | Assessor |
| Total Baths | 2 |
Exterior Features
| Exterior Amenities | Deck,Outdoor Grill |
|---|---|
| Fencing | Split Rail,Wood |
| Parking Features | Attached |
| Lot Features | Back Yard,Garden,Private,Wooded |
| Water Source | Public |
| Inclusions | Dryer,Gas Logs,Refrigerator,Washer |
| Lot Size Area | 1.67 |
| Foundation Details | Block |
| Lot Size Acres | 1.67 |
| Road Surface Type | Asphalt |
| Waterfront Y/N | false |
Amenities
- Foreclosure
- Views
- Short Sale
- New Construction
- Adult 55+
- Lease To Own
- No HOA Fees
- Furnished
- Primary On Main
- Air Conditioning
- Seller Finance
- Green
- Fixer Upper
- Horse
- Golf
- Fireplace
- Deck
- Garage
- Basement
- Pool
Property vs Single Family Average in 30025
Price
Taxes
Year Built
 The data relating to real estate for sale on this website comes in part from the Broker Reciprocity Program of the Savannah multi-List Corporation. Real Estate listings held by brokerage firms other than Next Move Real Estate are marked with the name of the listing brokers.
Data last updated: September 20, 2026 8:10 PM UTC
All information deemed reliable but not guaranteed.
© 2026 Savannah Multi-List Corporation. All rights reserved.
The data relating to real estate for sale on this website comes in part from the Broker Reciprocity Program of the Savannah multi-List Corporation. Real Estate listings held by brokerage firms other than Next Move Real Estate are marked with the name of the listing brokers.
Data last updated: September 20, 2026 8:10 PM UTC
All information deemed reliable but not guaranteed.
© 2026 Savannah Multi-List Corporation. All rights reserved.
 ©2026 Georgia Multiple Listing Service All information deemed reliable but not guaranteed. All properties are subject to prior sale, change or withdrawal. Neither listing broker(s) or information provider(s) shall be responsible for any typographical errors, misinformation, misprints and shall be held totally harmless. Listing(s) information is provided for consumer's personal, non-commercial use and may not be used for any purpose other than to identify prospective properties consumers may
 The data relating to real estate for sale on this web site comes in part from the South Carolina - CML Consolidated Multiple Listings. Real estate listings held by brokerage firms other than Next Move Real Estate are marked with the IDX logo.
All information deemed reliable but not guaranteed and should be independently verified. All properties are subject to prior sale, change or withdrawal. Neither listing broker(s) nor Next Move Real Estate shall be responsible for any typographical errors,
The data relating to real estate for sale on this web site comes in part from the South Carolina - CML Consolidated Multiple Listings. Real estate listings held by brokerage firms other than Next Move Real Estate are marked with the IDX logo.
All information deemed reliable but not guaranteed and should be independently verified. All properties are subject to prior sale, change or withdrawal. Neither listing broker(s) nor Next Move Real Estate shall be responsible for any typographical errors,
 Hinesville Area Board of REALTORS® All information deemed reliable but not guaranteed. All properties are subject to prior sale, change or withdrawal. Neither listing broker(s) or information provider(s) shall be responsible for any typographical errors, misinformation, misprints and shall be held totally harmless. Listing(s) information is provided for consumer's personal, non-commercial use and may not be used for any purpose other than to identify prospective properties consumers may be interested
