
Primary on Main - Eco Friendly
Address
347 Hampton Park Drive, Athens, GA
Price
$ 498,500
Property Attributes
- MLS#CL344003
- TypeSingle Family
- Listing Status Active
- CountyClarke
- CityAthens
- NeighborhoodHampton Park
- Zip30606
- Style
- Year Built2006
- Taxes$ 5444
- Price$ 498,500
- Bedrooms4
- Full Bathrooms2
- Half Bathrooms1
- Sqr Footage2412
- Lot Size0.41 Acres
Data Source:
Savannah MLS (SMLC)
Property Description
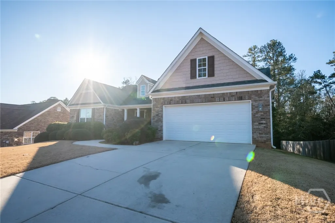
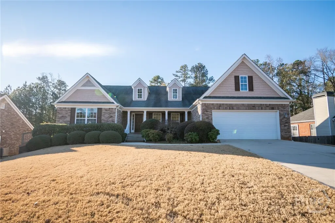
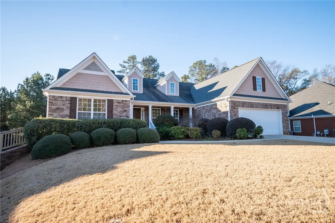
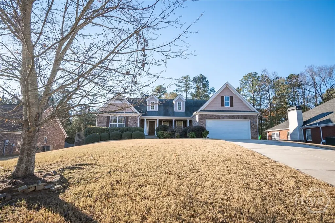
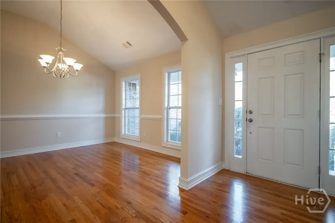
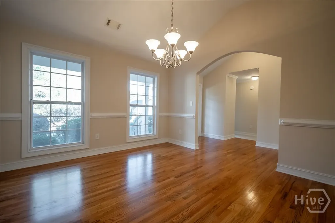
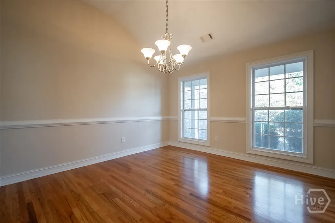
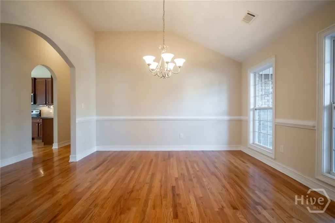
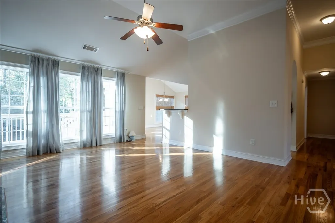
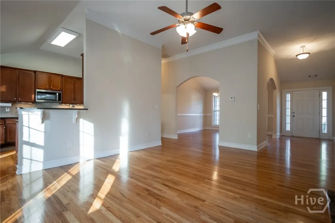
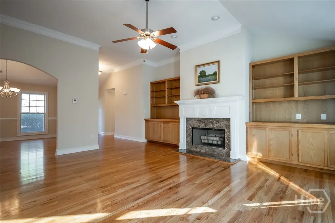
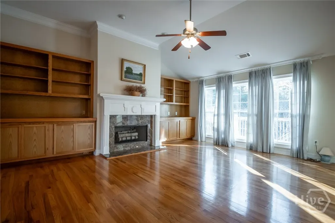
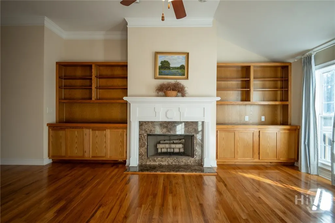
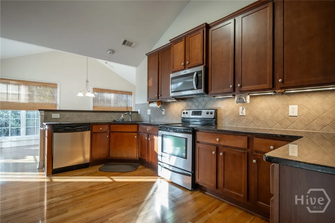
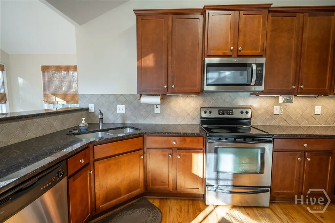
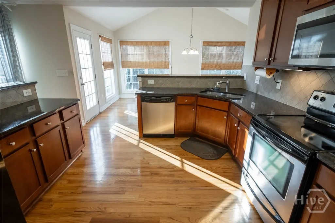
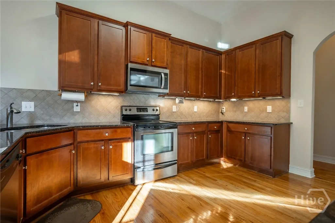
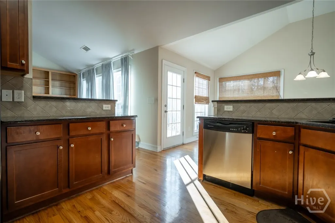
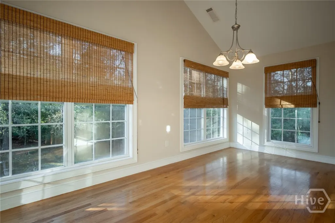
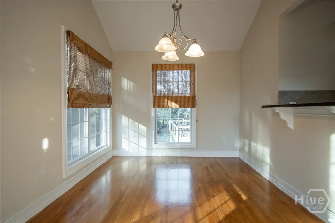
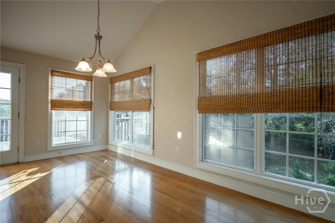
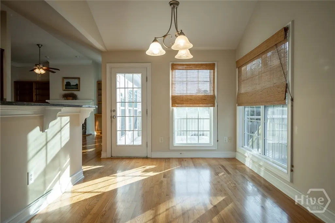
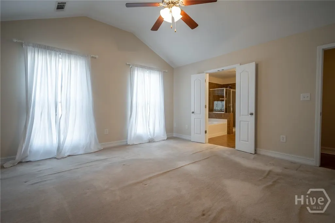
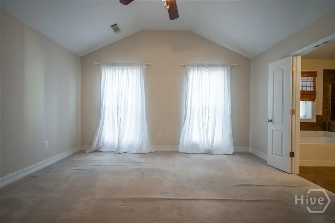
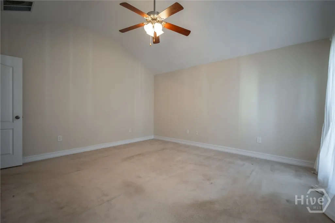
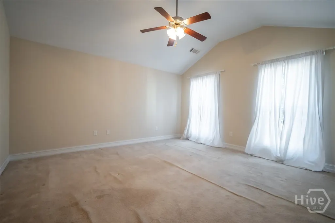
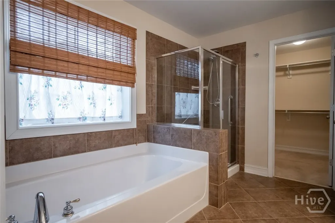
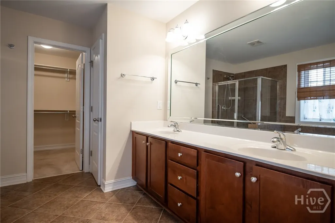
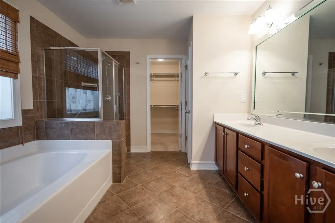
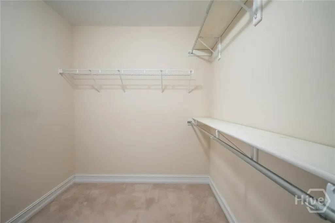
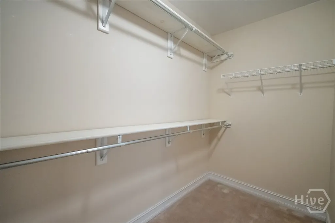
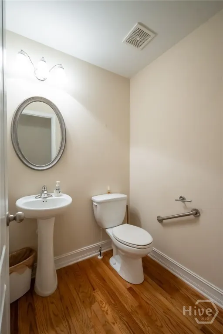
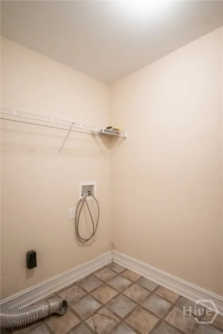
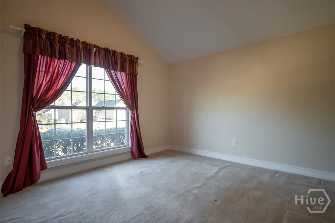
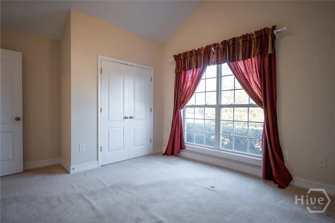
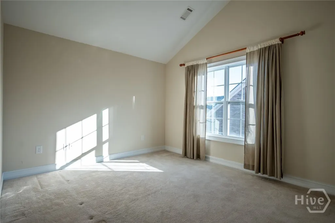
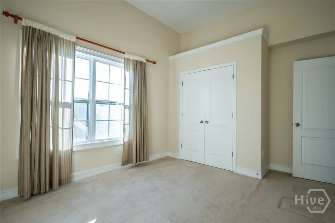
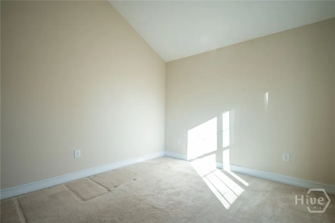
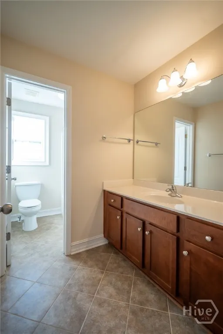
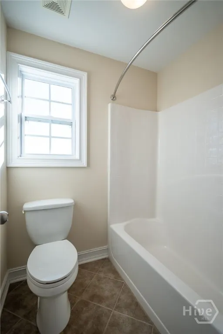
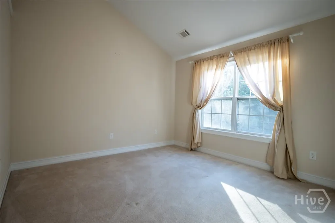
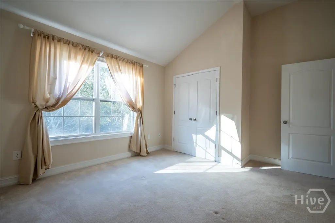
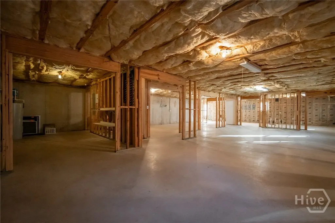
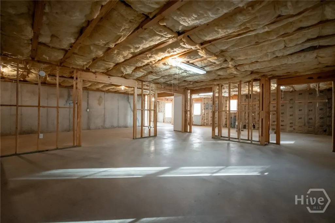
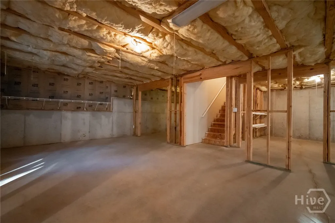
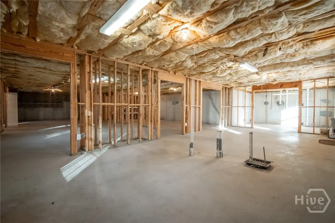
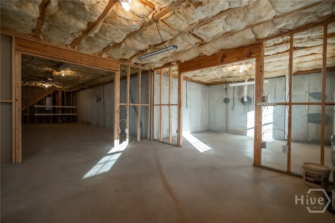
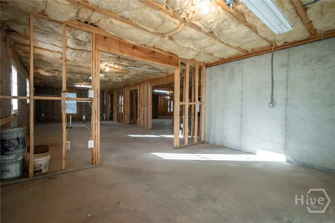
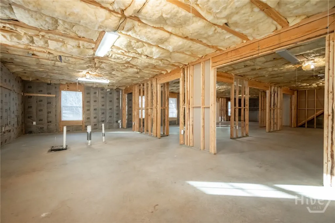
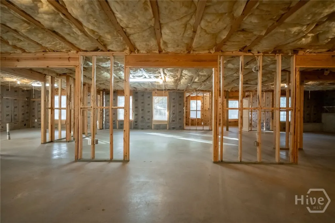
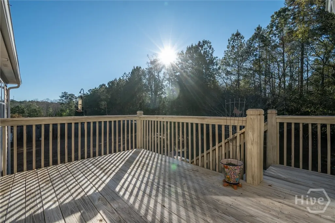
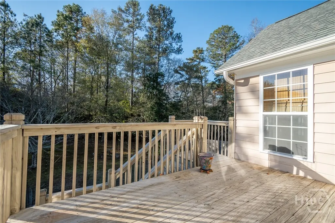
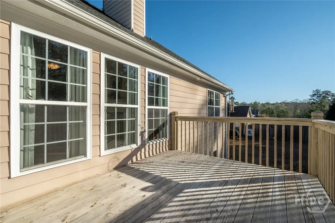
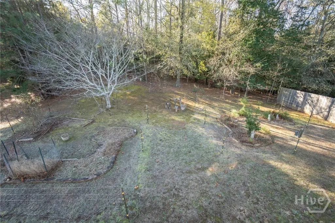
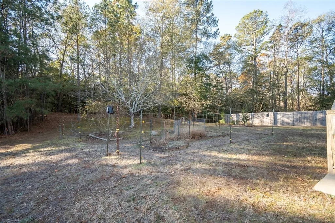
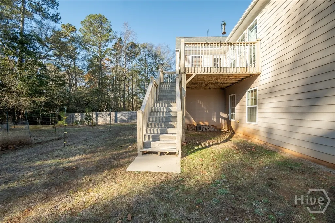
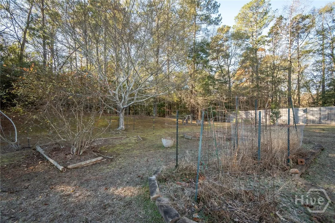
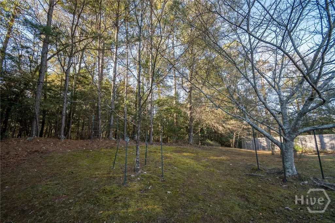
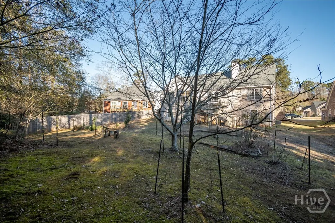
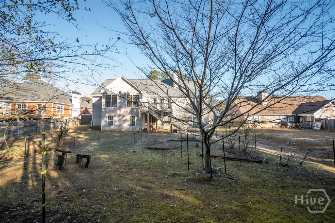
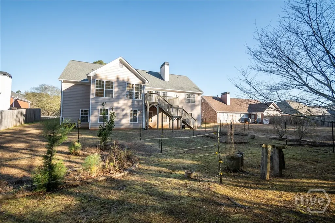
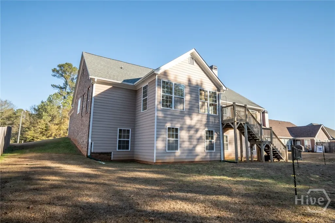
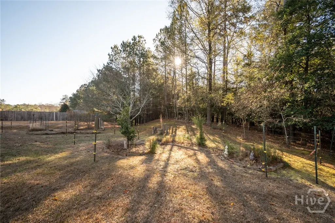
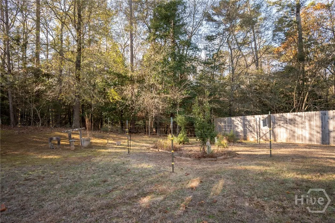
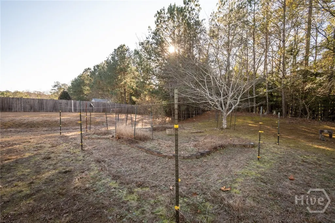
This beautifully one owner refreshed 4-sided brick home offers 4 bedrooms, 2.5 full baths. This home is located in one of Athens' most desirable neighborhoods. It's truly move-in ready, making it a perfect fit for both homebuyers and investors. The home features 2,412 square feet of finished living space, highlighted by hardwood floors and vaulted ceilings. The granite kitchen is outfitted with stainless steel appliances and custom maple cabinetry. A bright sunroom opens onto a large deck and a fully landscaped back that features blueberry, Japanese maple, pine, holly, bay, cherry, pecan tree, and an Ornamental Cherry Tree. The owner's suite provides a relaxing retreat with a soaking tub, tiled shower, water closet, and walk-in closet, complemented by three additional bedrooms and a full bath on the opposite side of home. Did I mention that this home has a gas fireplace encased between two bookcase built by the owner. In the unfinished basement, it is already stubbed for a bathroom, offers outstanding potential for future living space, rental income, or increased resale value. Major system updates-including HVAC, water heater, and situated on a quiet .41 acre lot inside the Athens Perimeter, the home is part of a welcoming neighborhood where the neighbors are friendly and supportive. Its location is just minutes from the University of Georgia, the new UGA Medical School, Normaltown, Piedmont Athens Regional Hospital, St. Mary's, and a variety of shopping and dining options. Whether you're looking for everyday comfort, long-term potential, or a strong investment opportunity, this home checks all the boxes.
| Elementary School | Middle School | High School |
|---|---|---|
| Oglethorpe Avenue Elementary School | Burney Harris Lyons Middle School | Clarke Central High School |
| Price History | |
|---|---|
| 11/21/2025 | Listed $498,500 |
General Features
| Sewer | Public Sewer |
|---|---|
| Heating | Forced Air,Gas |
| Cooling | Central Air,Common,Electric |
| Utilities | Underground Utilities |
| Possession | Close Of Escrow |
| Roof | Composition |
| Appliances | Convection Oven,Dishwasher,Electric Water Heater,Disposal,Microwave,Range,Refrigerator |
| Zoning | RS-15 |
| Garage Spaces | 2 |
| Patio/Porch Features | Deck,Porch |
| Architectural Style | Traditional |
| Construction Materials | Brick,Concrete |
| Year Built | 2006 |
| Property Subtype | Single Family Residence |
| Tax Year | 2025 |
| Ownership | Homeowner/Owner |
| County | Clarke |
| Property Type | Residential |
| HOA | false |
| Energy Efficient | Windows |
| Subdivision Name | Hampton Park |
| Garage Y/N | true |
| Full Baths | 2 |
| Special Listing Conditions | Standard |
| Status | Active |
| Directions | Oglethorpe Avenue turn onto Hampton Park Dr. The home is located on the left side on the back side of the subdivision. |
| ModificationTimestamp | 2025-12-17T15:21:39.477-00:00 |
| High School | Clarke Central |
| City | Athens |
| Lot Size Units | Acres |
| Lot Size Square Feet | 17860 |
| Listing Terms | Cash,Conventional,FHA,VA Loan |
| Elementary School | Oglethorpe Avenue |
| Property Attached Y/N | false |
| Tax Annual Amount | 5444 |
| Middle/Junior High School | Burney Harris Lyons |
| Virtual Tour | https://www.propertypanorama.com/instaview/sav/CL344003 |
| Standard Status | Active |
| Occupancy Type | Vacant |
| Tax Lot | 14 |
| Virtual Tour | https://www.propertypanorama.com/instaview/sav/CL344003 |
| Property Sub Type Additional | Single Family Residence |
| Expected Active Date | 2025-11-14 |
| PostalCity | Athens |
| Legal Description | LOT 14 BL. F - HAMPTON PARK PH. 3 |
Interior Features
| Interior Amenities | Built-in Features,Breakfast Area,Double Vanity,Main Level Primary,Pantry,Pull Down Attic Stairs,Separate Shower |
|---|---|
| Basement | Exterior Entry,Full,Bath/Stubbed,Unfinished |
| Total Fireplaces | 1 |
| Fireplace Features | Gas,Living Room,Wood Burning |
| Total Stories | 1 |
| Common Walls | No Common Walls |
| Basement (Y/N) | true |
| Air Conditioning Y/N | true |
| Heating Y/N | true |
| Window Features | Double Pane Windows |
| Fireplace Y/N | true |
| Half Baths | 1 |
| Laundry Features | Other |
| Total Bedrooms | 4 |
| Main Level Bedrooms | 4 |
| Main Level Bathrooms | 3 |
| LivingAreaSource | Assessor |
| Total Baths | 3 |
Exterior Features
| Exterior Amenities | Deck,Porch |
|---|---|
| Parking Features | Attached,Garage Door Opener,Kitchen Level |
| Lot Features | Garden |
| Water Source | Public |
| Lot Size Area | 0.41 |
| Lot Size Acres | 0.41 |
| Waterfront Y/N | false |
Amenities
- Foreclosure
- Views
- Short Sale
- New Construction
- Adult 55+
- Lease To Own
- No HOA Fees
- Furnished
- Primary On Main
- Air Conditioning
- Seller Finance
- Green
- Fixer Upper
- Horse
- Golf
- Fireplace
- Deck
- Garage
- Basement
- Pool
Property vs Single Family Average in 30606
Price
Taxes
Year Built
 The data relating to real estate for sale on this website comes in part from the Broker Reciprocity Program of the Savannah multi-List Corporation. Real Estate listings held by brokerage firms other than Next Move Real Estate are marked with the name of the listing brokers.
Data last updated: September 18, 2026 7:55 PM UTC
All information deemed reliable but not guaranteed.
© 2026 Savannah Multi-List Corporation. All rights reserved.
The data relating to real estate for sale on this website comes in part from the Broker Reciprocity Program of the Savannah multi-List Corporation. Real Estate listings held by brokerage firms other than Next Move Real Estate are marked with the name of the listing brokers.
Data last updated: September 18, 2026 7:55 PM UTC
All information deemed reliable but not guaranteed.
© 2026 Savannah Multi-List Corporation. All rights reserved.
 ©2026 Georgia Multiple Listing Service All information deemed reliable but not guaranteed. All properties are subject to prior sale, change or withdrawal. Neither listing broker(s) or information provider(s) shall be responsible for any typographical errors, misinformation, misprints and shall be held totally harmless. Listing(s) information is provided for consumer's personal, non-commercial use and may not be used for any purpose other than to identify prospective properties consumers may
 The data relating to real estate for sale on this web site comes in part from the South Carolina - CML Consolidated Multiple Listings. Real estate listings held by brokerage firms other than Next Move Real Estate are marked with the IDX logo.
All information deemed reliable but not guaranteed and should be independently verified. All properties are subject to prior sale, change or withdrawal. Neither listing broker(s) nor Next Move Real Estate shall be responsible for any typographical errors,
The data relating to real estate for sale on this web site comes in part from the South Carolina - CML Consolidated Multiple Listings. Real estate listings held by brokerage firms other than Next Move Real Estate are marked with the IDX logo.
All information deemed reliable but not guaranteed and should be independently verified. All properties are subject to prior sale, change or withdrawal. Neither listing broker(s) nor Next Move Real Estate shall be responsible for any typographical errors,
 Hinesville Area Board of REALTORS® All information deemed reliable but not guaranteed. All properties are subject to prior sale, change or withdrawal. Neither listing broker(s) or information provider(s) shall be responsible for any typographical errors, misinformation, misprints and shall be held totally harmless. Listing(s) information is provided for consumer's personal, non-commercial use and may not be used for any purpose other than to identify prospective properties consumers may be interested
