
Address
1145 Summerfield Lane, Bogart, GA
Price
$ 758,500
Property Attributes
- MLS#CM1027676
- TypeSingle Family
- Listing Status Active
- CountyOconee Co.
- CityBogart
- NeighborhoodSummerfield
- Zip30622
- Style
- Year Built2022
- Taxes$ 5138
- Price$ 758,500
- Bedrooms5
- Full Bathrooms4
- Half Bathrooms1
- Sqr Footage3262
- Lot Size1.18 Acres
Data Source:
Savannah MLS (SMLC)
Property Description
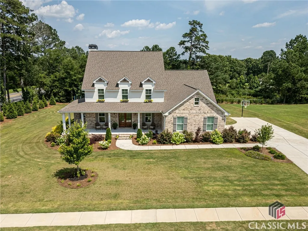
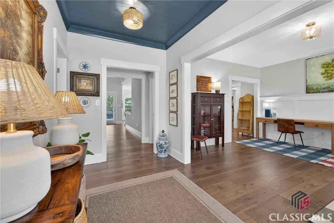
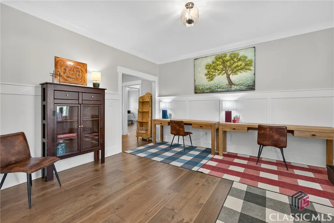
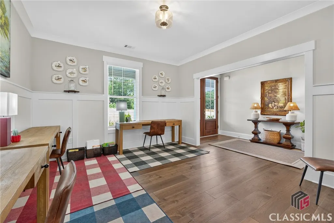
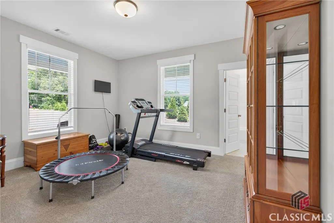
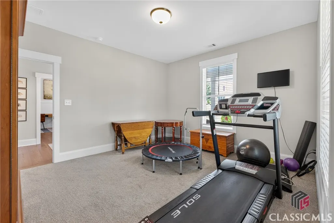
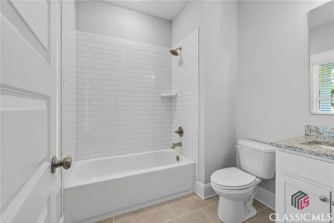
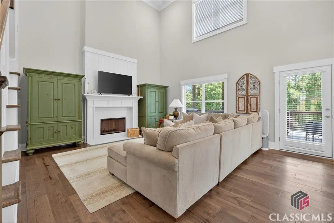
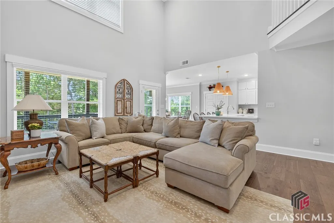
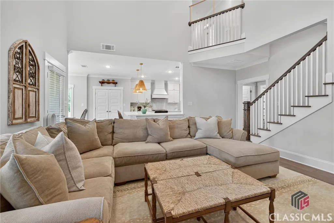
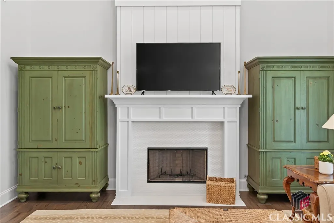
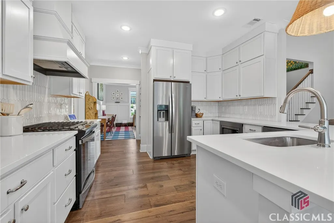
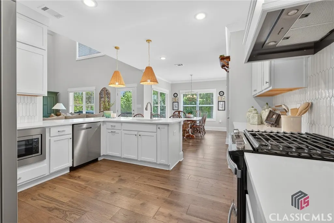
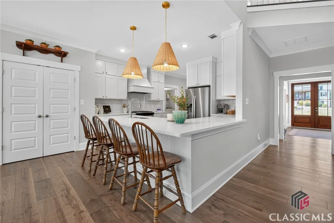
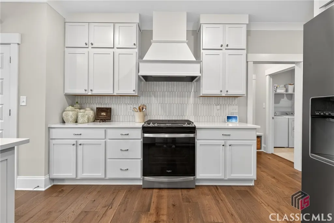
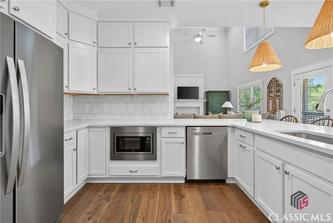
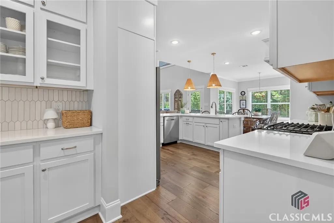
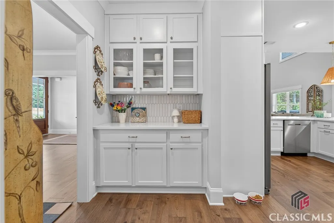
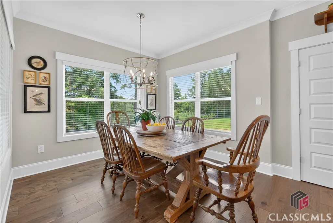
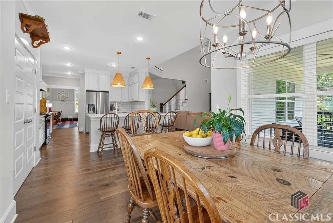
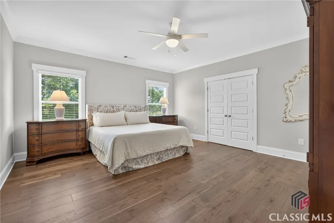
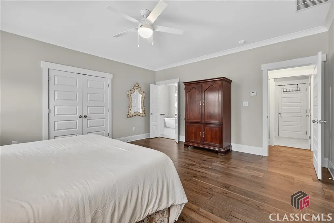
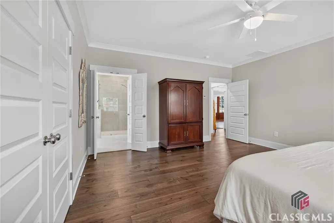
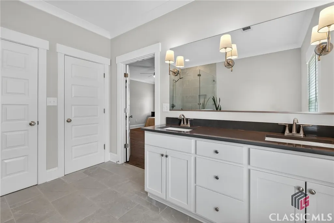
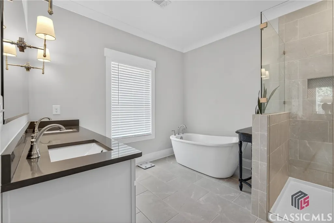
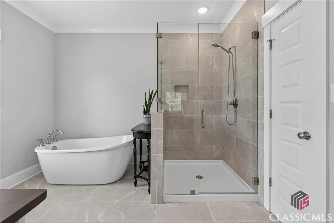
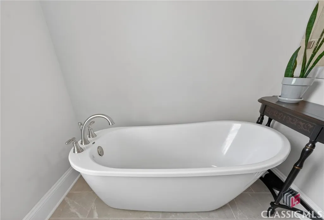
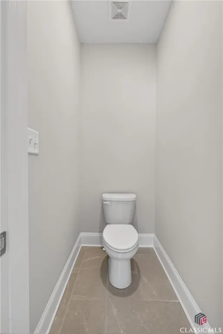
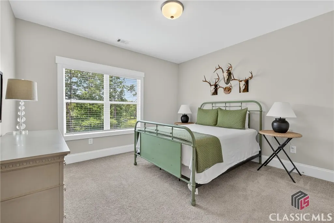
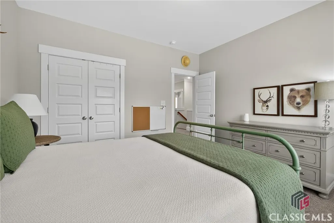
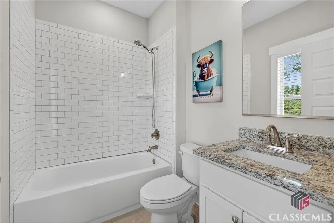
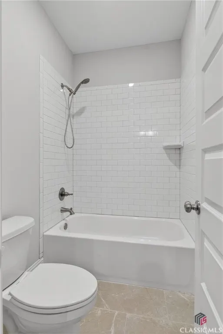
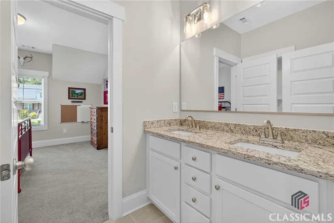
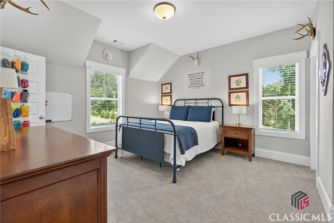
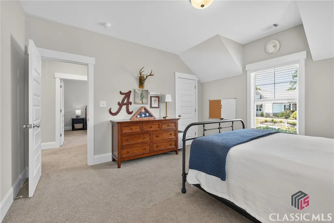
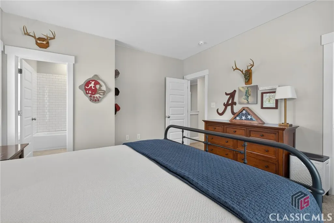
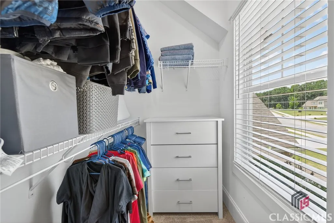
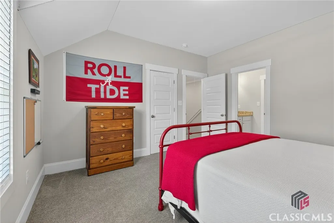
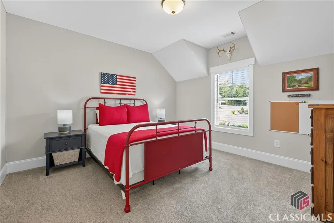
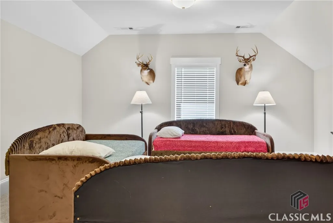
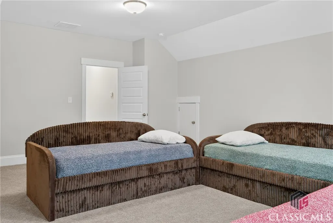
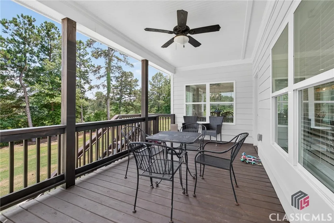
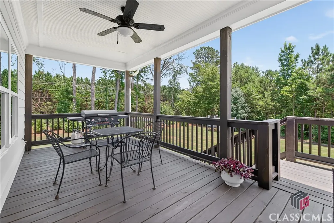
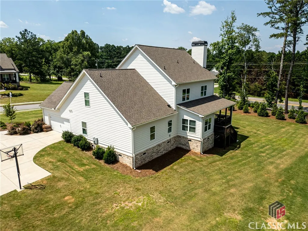
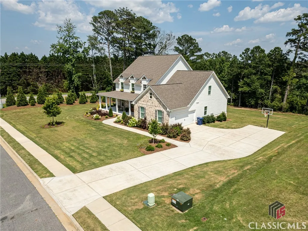
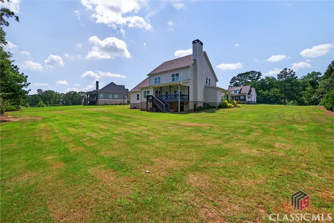
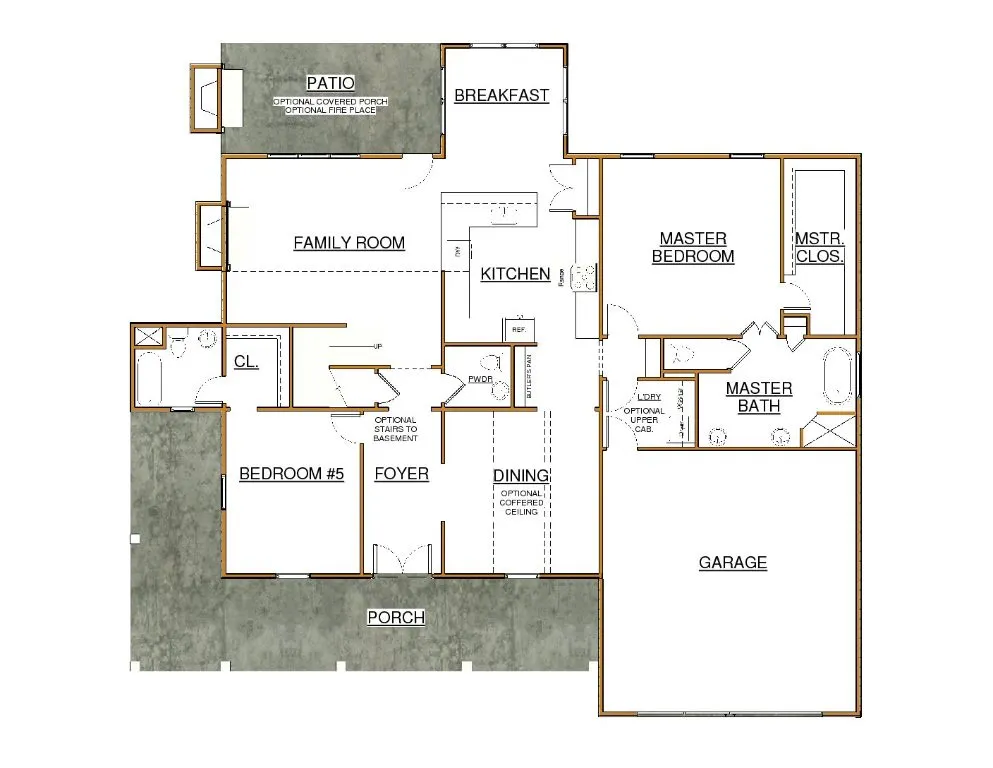
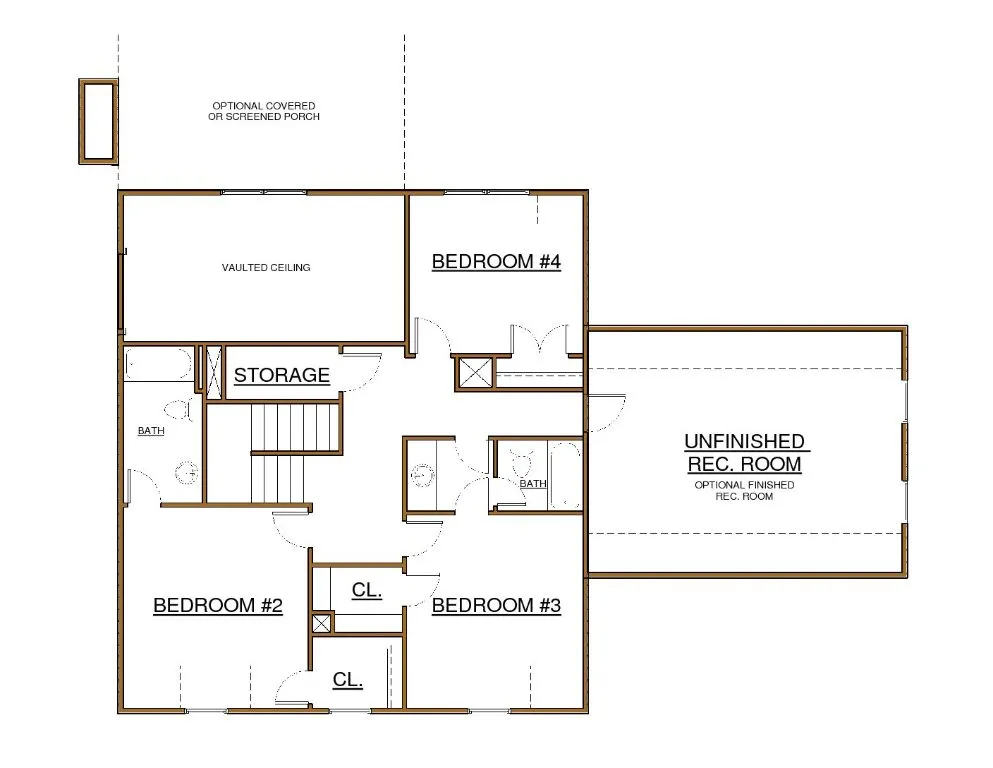
WRAP AROUND FRONT PORCH IN NORTH OCONEE! An entertainer's dream concept adorned with lavish appointments that truly set it apart! Upon approach, the fine details immediately become apparent with the professionally landscaped yard, hardiboard exterior with brick accents, and a swoon worthy rocking-chair front porch. This southern style wrap around front porch home features 5 bedrooms, 4.5 bathrooms and large bonus room. Both the OWNER'S SUITE AND A FULL GUEST SUITE/OFFICE are on the main level! Located in one of the highest ranking school districts in the state of GA, this inviting rocking chair front porch is something to love! Custom created with family and entertaining in mind, this home hosts spacious rooms while highlighting formal appointments. As you enter the grand foyer through the expansive double front doors, a formal dining room is to the left (currently used as a homeschool room) complete with butler's pantry and a full guest suite to the right (bedroom, walk in closet and full bath - can also be a great home office too!). The 2 story great room straight ahead features soaring ceilings with plenty of natural light!! Masterfully crafted, the custom white cabinetry in the kitchen gives ample space for storage and preparing meals with a beautiful designer backsplash. Kitchen features quartz countertops, butler's pantry, stainless Whirlpool Gold appliances with a gas range, built in microwave, refrigerator and stunning pendant lighting. The spacious master suite is just off the kitchen complete with large walk in closet (the entire length of the master bedroom!), quartz countertops, free standing soaker tub, tiled shower and separate toilet room. The second story features 2 spacious bedrooms both with walk in closets sharing a jack and jill bathroom, additional bedroom with its own private bathroom and a MASSIVE FINISHED BONUS ROOM perfect for a media room, playroom or pool table. Boasting an outstanding exterior package, this home comes complete with a brick and hardiboard exterior, covered rear deck, irrigation system, and gorgeous landscaping all enveloped on a large 1.18 acre lot in North Oconee!
| Elementary School | Middle School | High School |
|---|---|---|
| Rocky Branch Elementary Elementary School | Dove Creek Middle Middle School | North Oconee High School |
| Price History | |
|---|---|
| 9/17/2025 | Listed $758,500 |
General Features
| Sewer | Septic Tank |
|---|---|
| Heating | Electric |
| Cooling | Central Air,Electric |
| Possession | Close Of Escrow |
| Appliances | Some Gas Appliances,Dishwasher,Microwave,Refrigerator |
| HOA Fee | 500 |
| Garage Spaces | 2 |
| Patio/Porch Features | Deck,Porch,Screened |
| Architectural Style | Traditional |
| Construction Materials | Brick |
| Year Built | 2022 |
| Property Subtype | Single Family Residence |
| Tax Year | 2024 |
| Community Features | Street Lights,Sidewalks |
| Assoc Fee Paid Per | Annually |
| County | Oconee Co. |
| Property Type | Residential |
| HOA | true |
| Subdivision Name | Summerfield |
| Garage Y/N | true |
| Total Rooms | 10 |
| Full Baths | 4 |
| Status | Active |
| Directions | Take Hwy 78, make Left at Striplings onto Hog Mountain Road, turn into 1st neighborhood on the right, subject property is 1st house on the left. |
| ModificationTimestamp | 2025-09-05T12:38:23.647-00:00 |
| High School | North Oconee |
| City | Bogart |
| Zoning Description | Single Family |
| Lot Size Units | Acres |
| Elementary School | Rocky Branch Elementary |
| Tax Annual Amount | 5138 |
| Home Warranty Y/N | false |
| Middle/Junior High School | Dove Creek Middle |
| Virtual Tour | https://www.propertypanorama.com/instaview/sav/CM1027676 |
| Standard Status | Active |
| Occupancy Type | Owner |
| Virtual Tour | https://www.propertypanorama.com/instaview/sav/CM1027676 |
| Property Sub Type Additional | Single Family Residence |
| Expected Active Date | 2025-06-25 |
| PostalCity | Bogart |
Interior Features
| Interior Amenities | Ceiling Fan(s),Cathedral Ceiling(s),Pantry |
|---|---|
| Basement | None,Crawl Space |
| Flooring | Carpet,Tile,Wood |
| Total Fireplaces | 1 |
| Fireplace Features | Wood Burning |
| Total Stories | 2 |
| Basement (Y/N) | false |
| Air Conditioning Y/N | true |
| Heating Y/N | true |
| Fireplace Y/N | true |
| Half Baths | 1 |
| Total Bedrooms | 5 |
| Main Level Bedrooms | 2 |
| Main Level Bathrooms | 3 |
| Below Grade Finished Area Unit Type | Square Feet |
| LivingAreaSource | Public Records |
| Above Grade Finished Area Unit Type | Square Feet |
| Total Baths | 5 |
Exterior Features
| Exterior Amenities | Deck,Porch |
|---|---|
| Parking Features | Attached,Garage Door Opener |
| Lot Features | Level,Sprinkler System |
| Water Source | Public |
| Total Parking | 4 |
| Inclusions | Ceiling Fans |
| Lot Size Area | 1.18 |
| Foundation Details | Crawlspace |
| Lot Size Acres | 1.18 |
| Waterfront Y/N | false |
Amenities
- Foreclosure
- Views
- Short Sale
- New Construction
- Adult 55+
- Lease To Own
- No HOA Fees
- Furnished
- Primary On Main
- Air Conditioning
- Seller Finance
- Green
- Fixer Upper
- Horse
- Golf
- Fireplace
- Deck
- Garage
- Basement
- Pool
Property vs Single Family Average in 30622
Price
Taxes
Year Built
 The data relating to real estate for sale on this website comes in part from the Broker Reciprocity Program of the Savannah multi-List Corporation. Real Estate listings held by brokerage firms other than Next Move Real Estate are marked with the name of the listing brokers.
Data last updated: September 17, 2026 8:05 PM UTC
All information deemed reliable but not guaranteed.
© 2026 Savannah Multi-List Corporation. All rights reserved.
The data relating to real estate for sale on this website comes in part from the Broker Reciprocity Program of the Savannah multi-List Corporation. Real Estate listings held by brokerage firms other than Next Move Real Estate are marked with the name of the listing brokers.
Data last updated: September 17, 2026 8:05 PM UTC
All information deemed reliable but not guaranteed.
© 2026 Savannah Multi-List Corporation. All rights reserved.
 ©2026 Georgia Multiple Listing Service All information deemed reliable but not guaranteed. All properties are subject to prior sale, change or withdrawal. Neither listing broker(s) or information provider(s) shall be responsible for any typographical errors, misinformation, misprints and shall be held totally harmless. Listing(s) information is provided for consumer's personal, non-commercial use and may not be used for any purpose other than to identify prospective properties consumers may
 The data relating to real estate for sale on this web site comes in part from the South Carolina - CML Consolidated Multiple Listings. Real estate listings held by brokerage firms other than Next Move Real Estate are marked with the IDX logo.
All information deemed reliable but not guaranteed and should be independently verified. All properties are subject to prior sale, change or withdrawal. Neither listing broker(s) nor Next Move Real Estate shall be responsible for any typographical errors,
The data relating to real estate for sale on this web site comes in part from the South Carolina - CML Consolidated Multiple Listings. Real estate listings held by brokerage firms other than Next Move Real Estate are marked with the IDX logo.
All information deemed reliable but not guaranteed and should be independently verified. All properties are subject to prior sale, change or withdrawal. Neither listing broker(s) nor Next Move Real Estate shall be responsible for any typographical errors,
 Hinesville Area Board of REALTORS® All information deemed reliable but not guaranteed. All properties are subject to prior sale, change or withdrawal. Neither listing broker(s) or information provider(s) shall be responsible for any typographical errors, misinformation, misprints and shall be held totally harmless. Listing(s) information is provided for consumer's personal, non-commercial use and may not be used for any purpose other than to identify prospective properties consumers may be interested
