
Open House Sat, Sep 19th 01:00 PM - 03:00 PM - Views





Address
715 Lake Top Way, Roswell, GA
Price
$ 535,000
Property Attributes
- MLS#10841604
- TypeSingle Family
- Listing Status New
- CountyFulton
- CityRoswell
- NeighborhoodMARTINS LANDING
- Zip30076
- StyleContemporary
- Year Built1978
- Taxes$ 2964
- Price$ 535,000
- Bedrooms3
- Full Bathrooms2
- Half Bathrooms1
- Sqr Footage2666
- Lot Size0.38 Acres
Data Source:
Georgia MLS (GAMLS)
Property Description
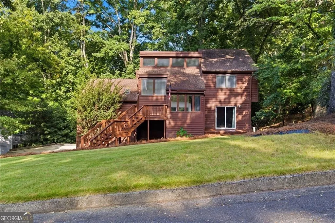
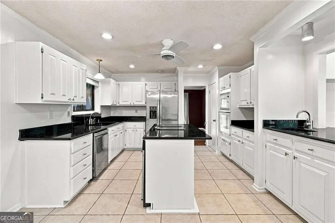
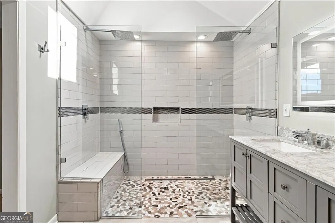
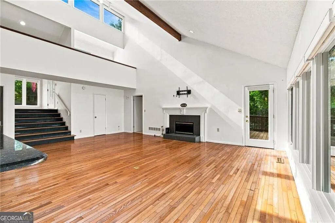
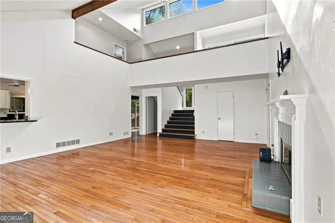
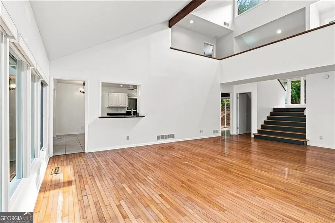
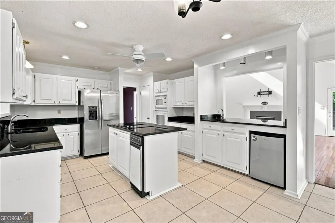
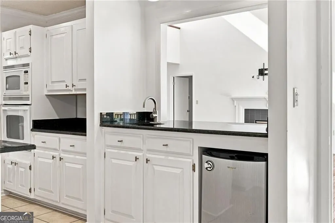
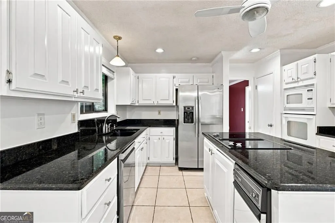
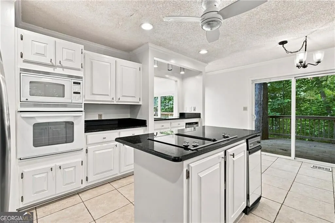
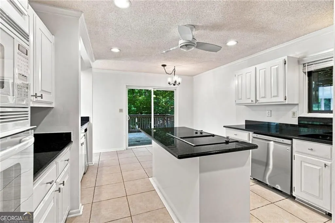
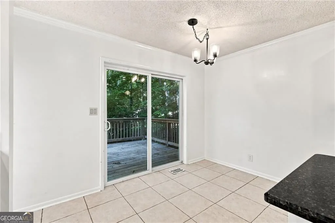
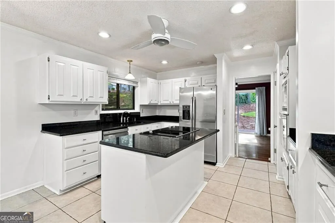
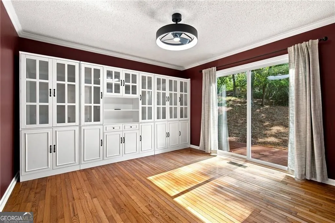
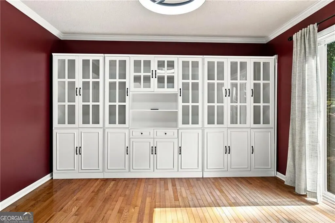
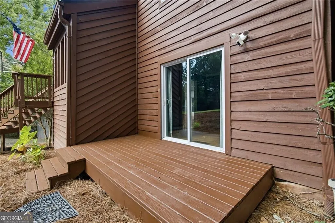
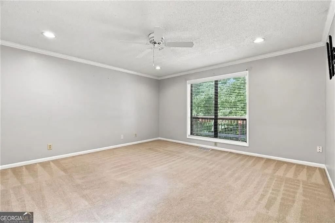
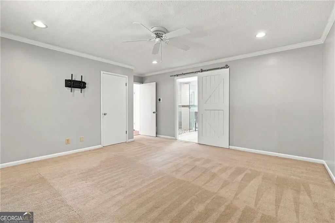
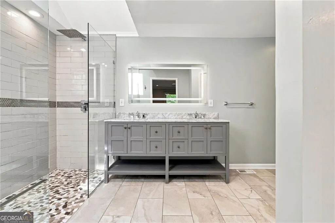
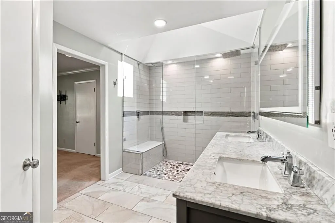
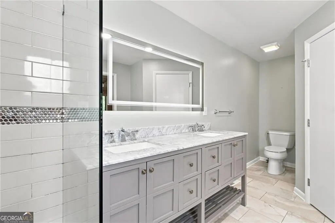
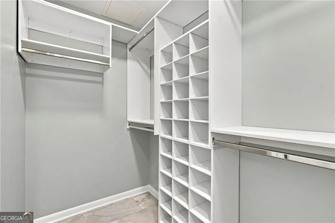
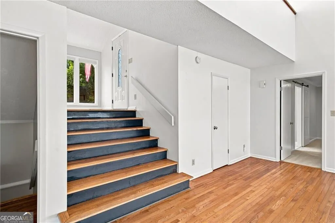
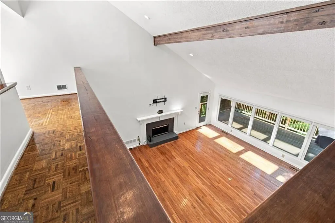
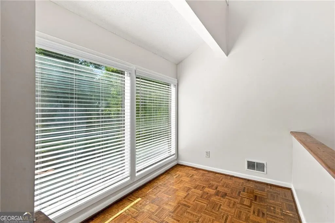
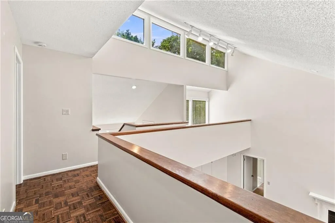
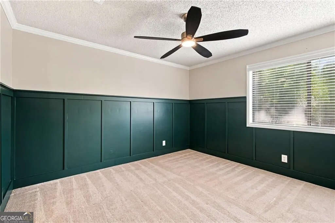
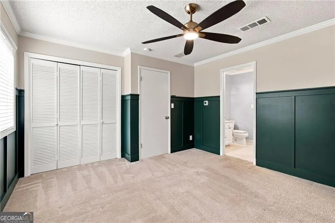
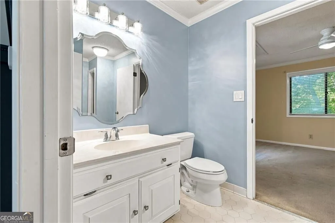
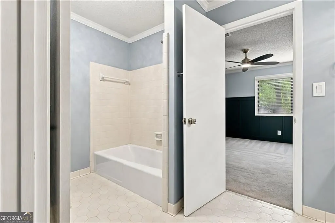
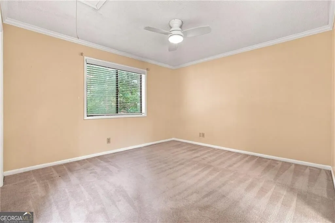
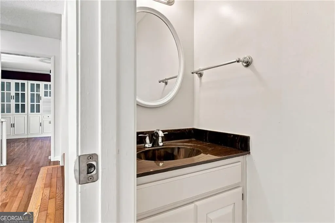
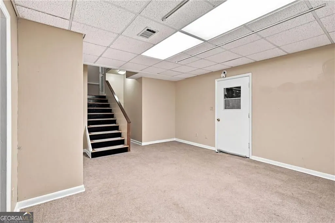
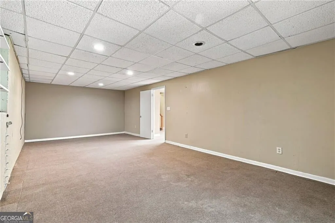
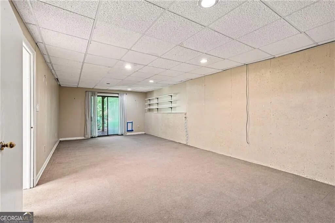
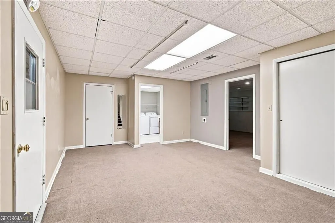
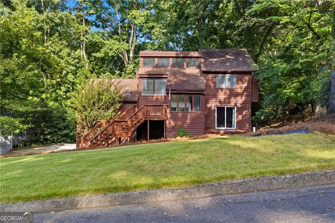
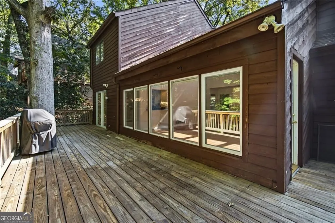
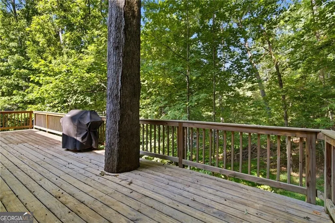
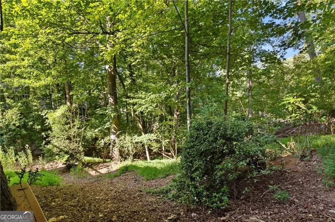
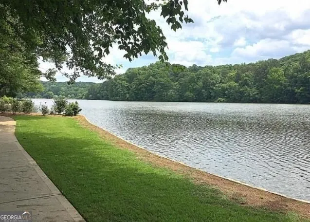
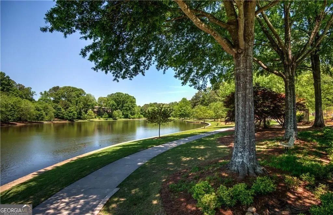
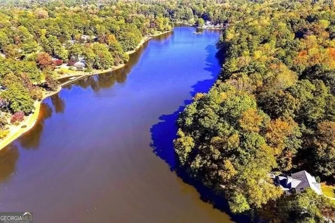
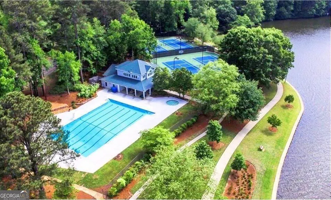
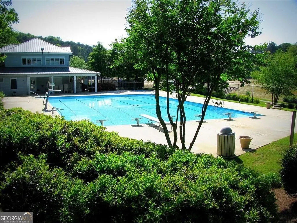
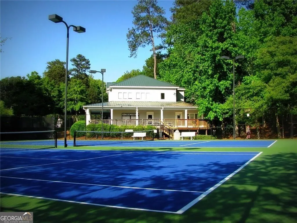
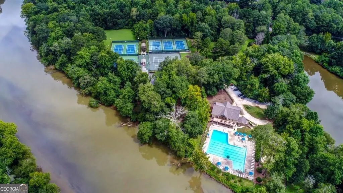
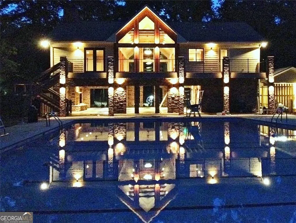
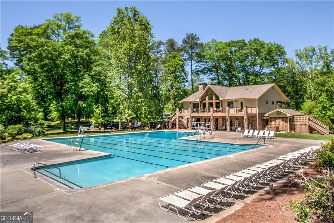
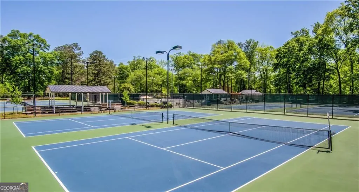
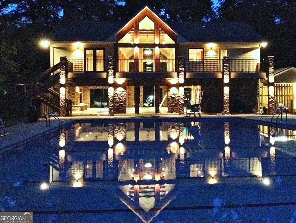
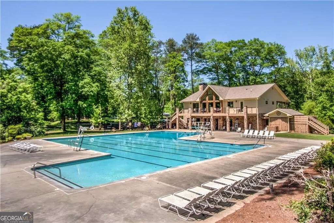
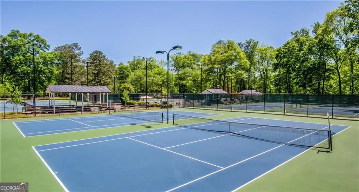
Private Nature Retreat in Sought-After Martin's Landing! This 3BR/2.5BA home with a loft and partially finished terrace level offers a wonderful combination of privacy, natural beauty, and comfortable living. Filled with natural light from an abundance of windows, the home has a bright, airy feel throughout, complemented by serene wooded views from nearly every room. The main level features an impressive two-story family room with soaring ceilings and a dramatic wall of windows overlooking the private wooded backyard. The spacious, updated kitchen features white cabinetry, granite countertops, a chef's island, wet bar, and sunny breakfast nook, and opens seamlessly to the dining and family rooms-perfect for both everyday living and entertaining. The main-level owner's suite offers a beautifully renovated bath with a dual shower, skylight, and spacious closet. A large deck, accessible from both the kitchen and family room, creates an ideal setting for indoor-outdoor living, dining, and relaxing while enjoying the peaceful natural surroundings. A powder room completes the main level. Upstairs, two generously sized guest bedrooms share a full bath, while a bright and cozy loft overlooking the family room provides additional flexible living space. The partially finished terrace level offers even more versatility and is ideal for a media room, home office, fitness area, or recreation space. Outside, enjoy a private, low-maintenance backyard surrounded by peaceful wooded views. Ideally located just minutes from Downtown Roswell, the Big Creek Greenway, East Roswell Park, top-rated schools, shopping, dining, and GA-400 (Exit 7), this home offers an exceptional combination of privacy, convenience, and lifestyle. As a resident of Martin's Landing, you'll enjoy one of Roswell's most sought-after lifestyle communities, featuring private access to Chattahoochee River trails, a picturesque 55-acre lake with a 2.5-mile walking trail, 13 tennis courts, 6 pickleball courts, three swimming pools, two clubhouses, multiple playgrounds, miles of greenbelts and biking trails, and a vibrant calendar of community events. Whether you enjoy morning walks by the lake, tennis or pickleball with friends, kayaking on the river, or relaxing by the pool, Martin's Landing offers a resort-style lifestyle that is truly special in North Fulton.
| Elementary School | Middle School | High School |
|---|---|---|
| Esther Jackson Elementary School | Holcomb Bridge Middle School | Centennial High School |
| Price History | |
|---|---|
| 9/8/2026 | Listed $535,000 |
General Features
| Sewer | Public Sewer |
|---|---|
| Heating | Central,Natural Gas |
| Cooling | Central Air,Electric |
| Utilities | Underground Utilities |
| Roof | Composition |
| Appliances | Dishwasher,Disposal |
| HOA Fee | 150 |
| Association Fee Includes | Swimming,Tennis |
| Patio/Porch Features | Deck,Patio |
| Architectural Style | Contemporary |
| Construction Materials | Other |
| Year Built | 1978 |
| View | Mountain(s) |
| Levels | Two |
| Property Subtype | Single Family Residence |
| Tax Year | 2023 |
| Community Features | Clubhouse,Lake,Park,Playground,Pool,Street Lights,Tennis Court(s) |
| County | Fulton |
| New Construction | false |
| Property Type | Residential |
| HOA | true |
| Attached Garage | true |
| Subdivision Name | MARTINS LANDING |
| Garage Y/N | true |
| Full Baths | 2 |
| Status | New |
| Directions | GPS FRIENDLY |
| High School | Centennial |
| City | Roswell |
| Body of Water | None |
| Lot Size Units | Square Feet |
| Lot Size Square Feet | 16552.8 |
| Carport Y/N | false |
| Elementary School | Esther Jackson |
| Property Attached Y/N | false |
| Land Lease Y/N | false |
| Tax Annual Amount | 2964 |
| Home Warranty Y/N | false |
| Middle/Junior High School | Holcomb Bridge |
| Property Condition | Resale |
| Structure Type | House |
| Building Area Units | Square Feet |
| Living Area Units | Square Feet |
| Standard Status | Active |
Interior Features
| Interior Amenities | Other |
|---|---|
| Basement | Finished,Partial |
| Flooring | Carpet,Hardwood,Tile |
| Total Fireplaces | 1 |
| Fireplace Features | Family Room |
| Common Walls | No Common Walls |
| Air Conditioning Y/N | true |
| Heating Y/N | true |
| Window Features | Double Pane Windows,Skylight(s) |
| Fireplace Y/N | true |
| Above Grade Finished Area | 2666 |
| Half Baths | 1 |
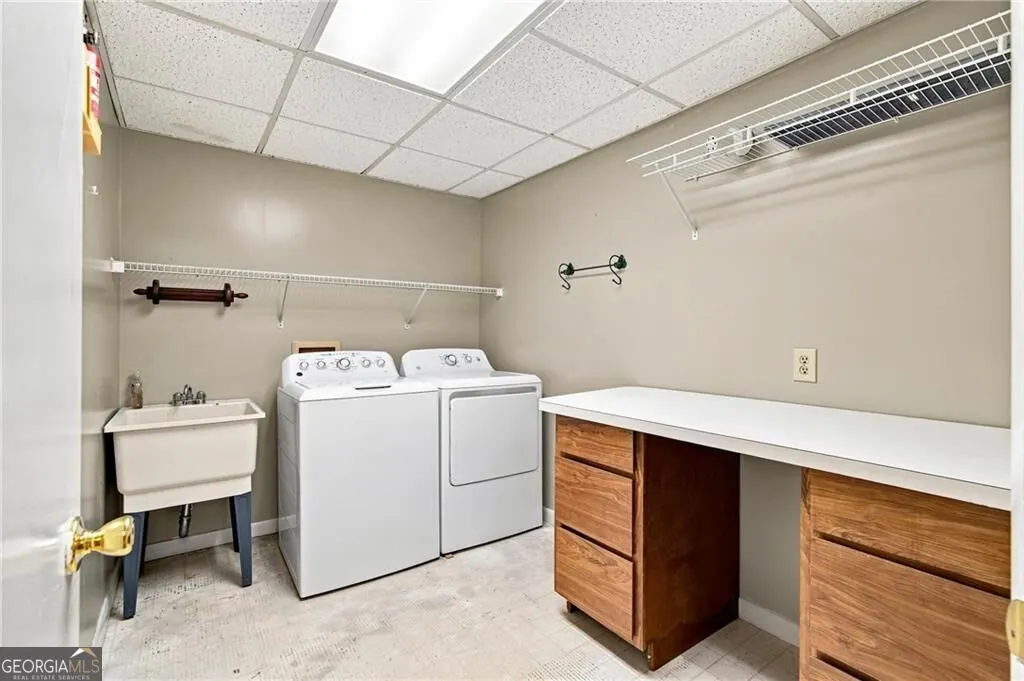
| Laundry Features | In Basement |
| Total Bedrooms | 3 |
| Main Level Bedrooms | 1 |
| Main Level Bathrooms | 1 |
| Below Grade Finished Area Unit Type | Square Feet |
| LivingAreaSource | Public Records |
| Above Grade Finished Area Unit Type | Square Feet |
| Kitchen Features | Breakfast Bar,Kitchen Island,Solid Surface Counters |
| Total Baths | 3 |
| Dining Room Features | Separate Room |
Exterior Features
| Exterior Amenities | Other |
|---|---|
| Parking Features | Garage,Attached |
| Lot Features | Cul-De-Sac,Private |
| Water Source | Public |
| Total Parking | 2 |
| Lot Size Area | 16552.8 |
| Building Area Total | 2666 |
| Lot Size Acres | 0.38 |
| Lot Size Source | Public Records |
Amenities
- Foreclosure
- Views
- Short Sale
- New Construction
- Adult 55+
- Lease To Own
- No HOA Fees
- Furnished
- Primary On Main
- Air Conditioning
- Seller Finance
- Green
- Fixer Upper
- Horse
- Golf
- Fireplace
- Deck
- Garage
- Basement
- Pool
Property vs Single Family Average in 30076
Price
Taxes
Year Built
 The data relating to real estate for sale on this website comes in part from the Broker Reciprocity Program of the Savannah multi-List Corporation. Real Estate listings held by brokerage firms other than Next Move Real Estate are marked with the name of the listing brokers.
Data last updated: September 16, 2026 7:59 PM UTC
All information deemed reliable but not guaranteed.
© 2026 Savannah Multi-List Corporation. All rights reserved.
The data relating to real estate for sale on this website comes in part from the Broker Reciprocity Program of the Savannah multi-List Corporation. Real Estate listings held by brokerage firms other than Next Move Real Estate are marked with the name of the listing brokers.
Data last updated: September 16, 2026 7:59 PM UTC
All information deemed reliable but not guaranteed.
© 2026 Savannah Multi-List Corporation. All rights reserved.
 ©2026 Georgia Multiple Listing Service All information deemed reliable but not guaranteed. All properties are subject to prior sale, change or withdrawal. Neither listing broker(s) or information provider(s) shall be responsible for any typographical errors, misinformation, misprints and shall be held totally harmless. Listing(s) information is provided for consumer's personal, non-commercial use and may not be used for any purpose other than to identify prospective properties consumers may
 The data relating to real estate for sale on this web site comes in part from the South Carolina - CML Consolidated Multiple Listings. Real estate listings held by brokerage firms other than Next Move Real Estate are marked with the IDX logo.
All information deemed reliable but not guaranteed and should be independently verified. All properties are subject to prior sale, change or withdrawal. Neither listing broker(s) nor Next Move Real Estate shall be responsible for any typographical errors,
The data relating to real estate for sale on this web site comes in part from the South Carolina - CML Consolidated Multiple Listings. Real estate listings held by brokerage firms other than Next Move Real Estate are marked with the IDX logo.
All information deemed reliable but not guaranteed and should be independently verified. All properties are subject to prior sale, change or withdrawal. Neither listing broker(s) nor Next Move Real Estate shall be responsible for any typographical errors,
 Hinesville Area Board of REALTORS® All information deemed reliable but not guaranteed. All properties are subject to prior sale, change or withdrawal. Neither listing broker(s) or information provider(s) shall be responsible for any typographical errors, misinformation, misprints and shall be held totally harmless. Listing(s) information is provided for consumer's personal, non-commercial use and may not be used for any purpose other than to identify prospective properties consumers may be interested
